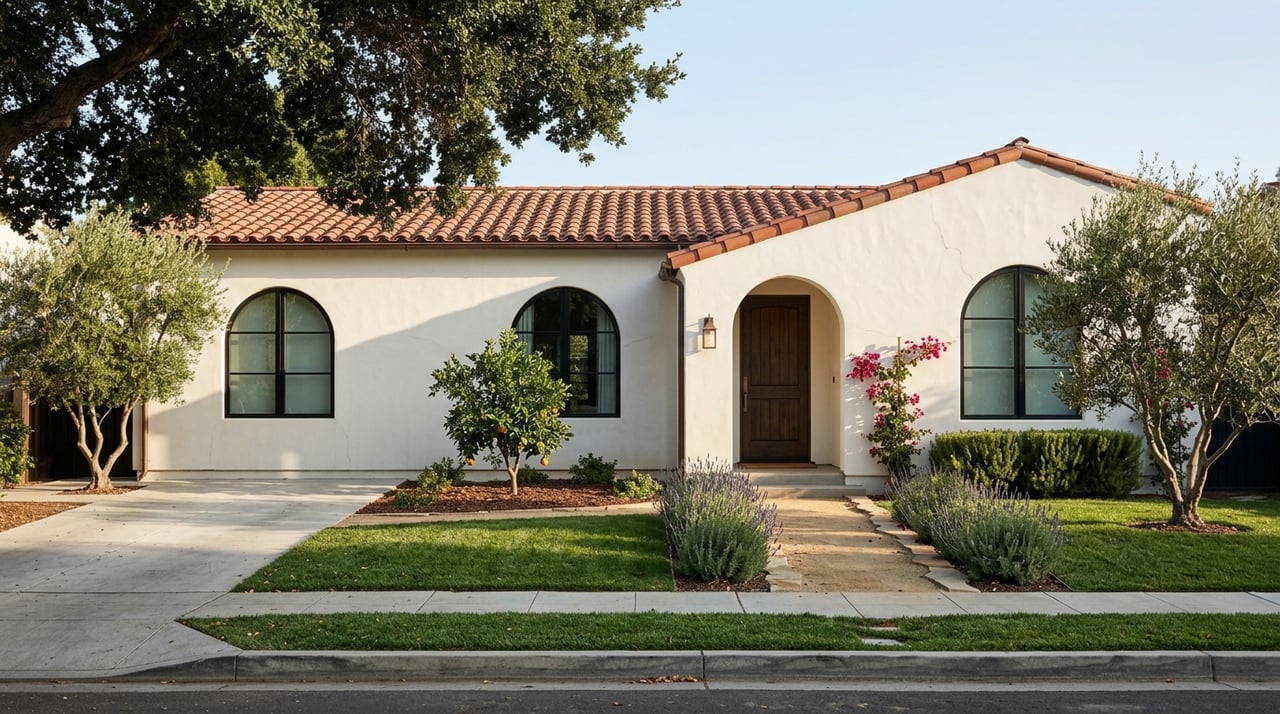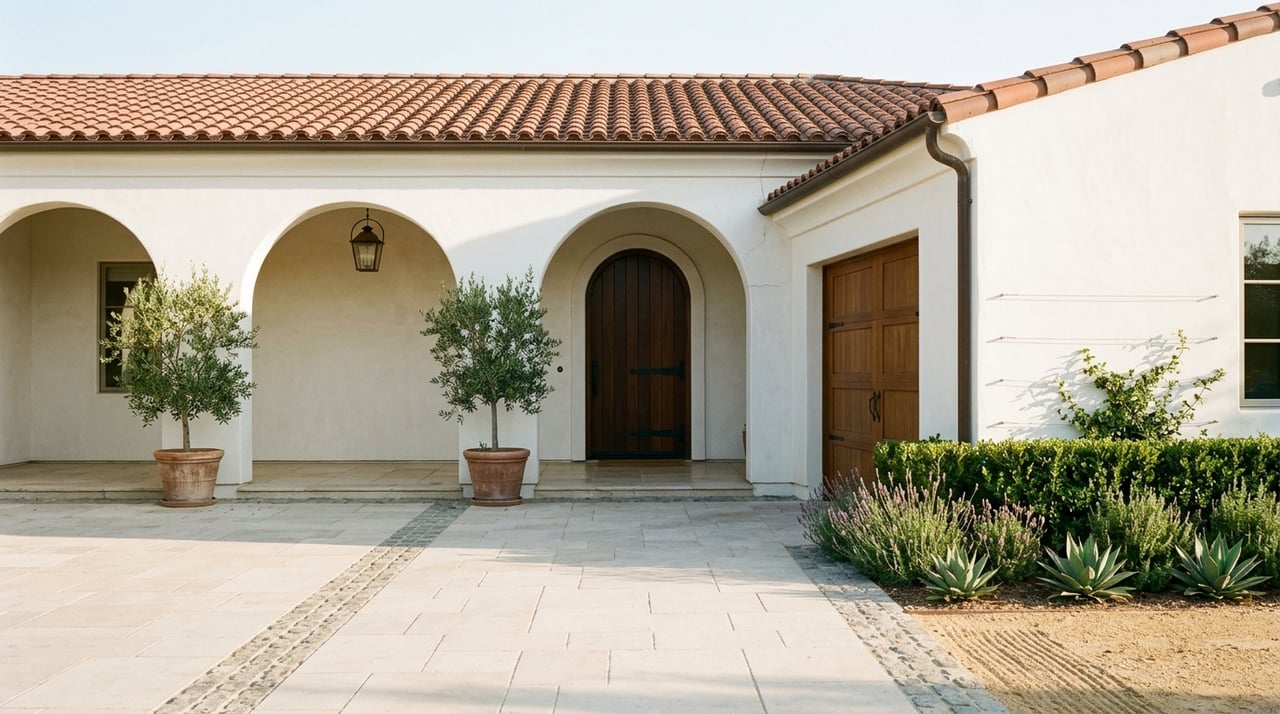
Montecito, CA, is known for its refined elegance, coastal charm, and architectural beauty. For homeowners considering updates or full-scale renovations, thoughtful planning and informed decision-making are crucial to achieving a result that enhances both property value and day-to-day living. The following guide explores essential considerations, strategies, and home remodeling tips tailored specifically to Montecito’s luxury market and unique lifestyle.
Navigating Local Regulations and Building Requirements
Montecito’s building regulations are designed to protect the community’s aesthetic integrity and natural environment. Remodeling a home here frequently involves navigating guidelines related to historic preservation, coastal or hillside zoning, and environmental impact.
A professional architect or contractor familiar with Montecito’s permitting process is essential for ensuring compliance. This includes obtaining approvals from the County of Santa Barbara and, when relevant, coordinating with the Montecito Board of Architectural Review. Homeowners should build extra time into their project schedule to accommodate the approval process, which can be more detailed than in other regions.
One of the most valuable home remodeling tips for local homeowners is to initiate the permitting process early. Identifying potential challenges in advance helps keep the project on schedule and avoids costly delays later.
A professional architect or contractor familiar with Montecito’s permitting process is essential for ensuring compliance. This includes obtaining approvals from the County of Santa Barbara and, when relevant, coordinating with the Montecito Board of Architectural Review. Homeowners should build extra time into their project schedule to accommodate the approval process, which can be more detailed than in other regions.
One of the most valuable home remodeling tips for local homeowners is to initiate the permitting process early. Identifying potential challenges in advance helps keep the project on schedule and avoids costly delays later.
Maximizing Indoor-Outdoor Living
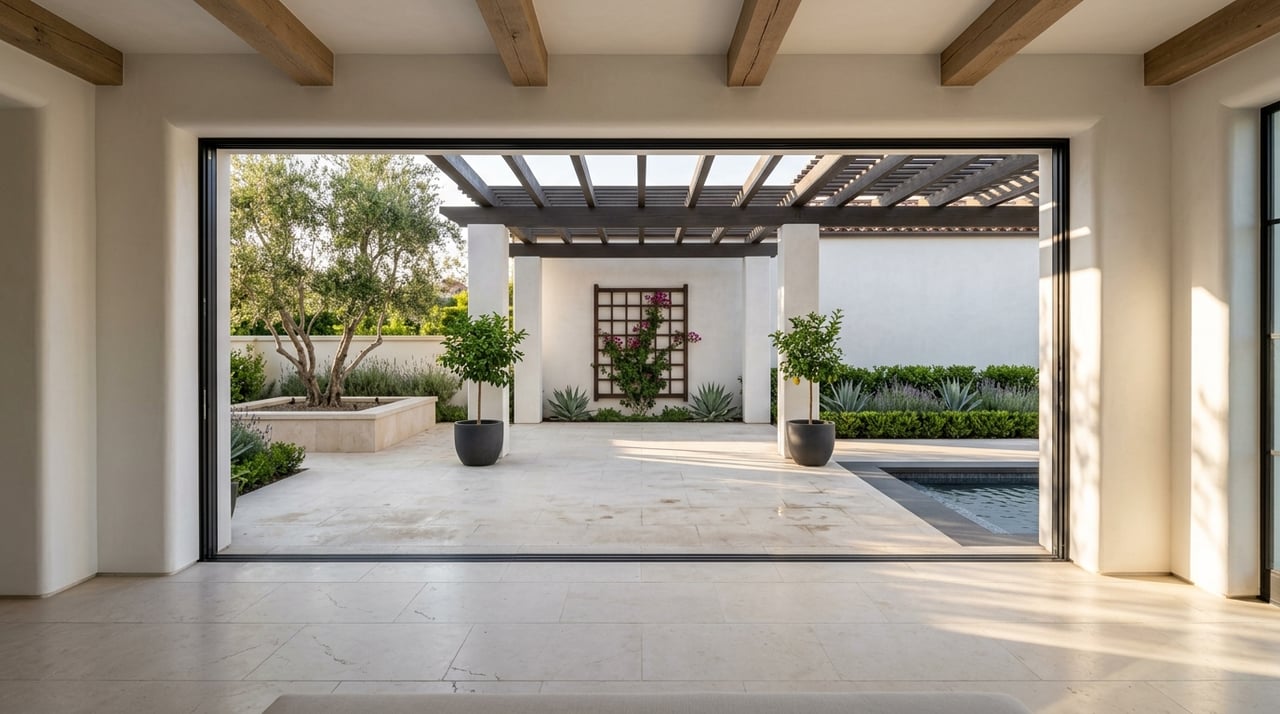
One of Montecito’s most appealing lifestyle features is its seamless blend of indoor and outdoor living. Remodels that enhance this connection often create some of the most meaningful transformations.
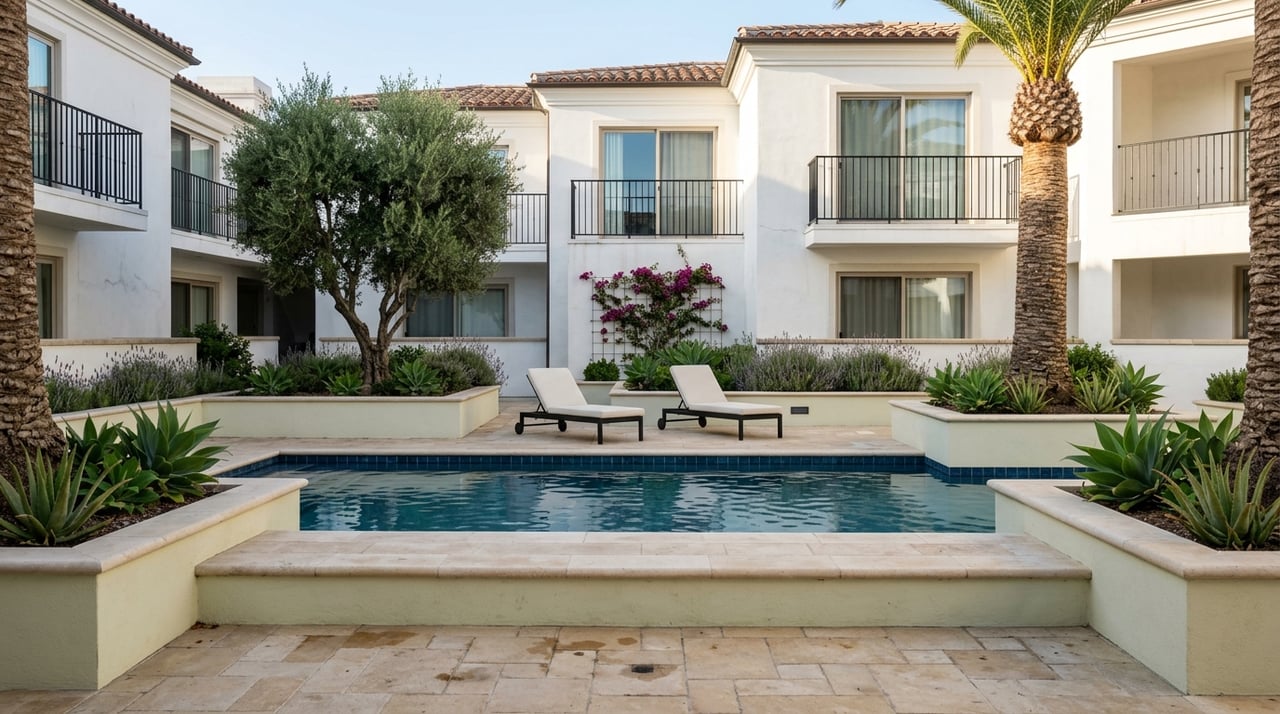
Consider large sliding or folding glass doors, shaded outdoor lounges, upgraded decks, or integrated outdoor kitchens. Enhancing transitions between interior and exterior spaces not only elevates the home’s livability but can also increase its market appeal. Thoughtful landscaping—using native or drought-tolerant plants—can further extend the usefulness of these outdoor spaces while supporting environmental sustainability.
Designs that blur the lines between living areas inside and out allow homeowners to fully embrace Montecito’s temperate climate, whether hosting gatherings or enjoying quiet evenings at home.
Consider large sliding or folding glass doors, shaded outdoor lounges, upgraded decks, or integrated outdoor kitchens. Enhancing transitions between interior and exterior spaces not only elevates the home’s livability but can also increase its market appeal. Thoughtful landscaping—using native or drought-tolerant plants—can further extend the usefulness of these outdoor spaces while supporting environmental sustainability.
Designs that blur the lines between living areas inside and out allow homeowners to fully embrace Montecito’s temperate climate, whether hosting gatherings or enjoying quiet evenings at home.
Choosing Finishes That Balance Style and Longevity
Remodeling in a coastal environment requires careful consideration of materials. Salt air, sun exposure, and humidity can affect the longevity of certain finishes. When selecting hardware, flooring, exterior siding, or window framing, homeowners benefit from choosing materials engineered to withstand coastal conditions.
For flooring, stone and engineered hardwoods are popular for their durability and sophisticated appearance. In kitchens and bathrooms, quartz and natural stone countertops remain favored choices due to their long lifespan and elegant aesthetic. High-quality, marine-grade metals can help prevent corrosion on exterior hardware.
While trends can be appealing, a remodel in Montecito often benefits from a balance of current design elements and timeless style. Neutral palettes, organic textures, and minimalist fixtures keep the home elegant and enduring. Incorporating these principles is one of the most practical home remodeling tips for creating spaces that remain beautiful year after year.
For flooring, stone and engineered hardwoods are popular for their durability and sophisticated appearance. In kitchens and bathrooms, quartz and natural stone countertops remain favored choices due to their long lifespan and elegant aesthetic. High-quality, marine-grade metals can help prevent corrosion on exterior hardware.
While trends can be appealing, a remodel in Montecito often benefits from a balance of current design elements and timeless style. Neutral palettes, organic textures, and minimalist fixtures keep the home elegant and enduring. Incorporating these principles is one of the most practical home remodeling tips for creating spaces that remain beautiful year after year.
Energy Efficiency and Sustainability
Montecito homeowners increasingly prioritize sustainability and energy-efficient upgrades. Modernizing outdated systems offers long-term benefits in comfort, cost savings, and environmental footprint.
Solar panels, energy-efficient HVAC systems, improved insulation, double-pane windows, and LED lighting are common upgrades that significantly enhance home performance. Beyond reducing utility costs, these improvements may increase a property’s marketability, especially among eco-conscious buyers.
Water conservation features—such as low-flow fixtures, smart irrigation systems, and drought-resistant landscapes—are particularly relevant in California. These improvements protect natural resources and ensure the property remains compliant with evolving environmental regulations.
Remodels that incorporate both beauty and sustainability align with Montecito’s culture of environmental responsibility, making them a wise long-term investment.
Solar panels, energy-efficient HVAC systems, improved insulation, double-pane windows, and LED lighting are common upgrades that significantly enhance home performance. Beyond reducing utility costs, these improvements may increase a property’s marketability, especially among eco-conscious buyers.
Water conservation features—such as low-flow fixtures, smart irrigation systems, and drought-resistant landscapes—are particularly relevant in California. These improvements protect natural resources and ensure the property remains compliant with evolving environmental regulations.
Remodels that incorporate both beauty and sustainability align with Montecito’s culture of environmental responsibility, making them a wise long-term investment.
Selecting the Right Professionals
Choosing the right team is one of the most influential decisions in any remodeling project. Contractors, architects, and designers with experience in Montecito bring valuable insight into local requirements, architectural styles, and neighborhood expectations.
Homeowners should seek out professionals with proven portfolios, strong client testimonials, and a collaborative communication style. Transparency, reliability, and shared vision are essential qualities that help ensure the project progresses smoothly.
Interviewing multiple candidates, reviewing detailed proposals, and confirming license and insurance information are all prudent steps. Establishing clear expectations and communication plans early in the process helps minimize missteps and keeps the project aligned with the homeowner’s goals.
Homeowners should seek out professionals with proven portfolios, strong client testimonials, and a collaborative communication style. Transparency, reliability, and shared vision are essential qualities that help ensure the project progresses smoothly.
Interviewing multiple candidates, reviewing detailed proposals, and confirming license and insurance information are all prudent steps. Establishing clear expectations and communication plans early in the process helps minimize missteps and keeps the project aligned with the homeowner’s goals.
Budget Planning and Cost Management
Montecito remodels often involve premium materials and specialized craftsmanship. Establishing a realistic budget from the outset is essential. Homeowners should account for construction costs, design fees, permits, material expenses, and contingencies. It is common for unforeseen conditions—such as structural adjustments or updates to older systems—to arise once construction begins.
Allocating a contingency fund of 10–20 percent can provide financial flexibility. Regular progress reviews with the contractor help keep the project on schedule and within budget. Clear documentation and consistent communication reduce the likelihood of surprises and maintain alignment between expectations and outcomes.
A well-planned budget enables homeowners to prioritize the most impactful renovations while still maintaining control over their investment.
Allocating a contingency fund of 10–20 percent can provide financial flexibility. Regular progress reviews with the contractor help keep the project on schedule and within budget. Clear documentation and consistent communication reduce the likelihood of surprises and maintain alignment between expectations and outcomes.
A well-planned budget enables homeowners to prioritize the most impactful renovations while still maintaining control over their investment.
Enhancing Value Through Strategic Improvements
While many homeowners remodel to improve their own comfort, certain upgrades can also substantially increase resale value. Kitchens, bathrooms, primary suites, and outdoor living areas typically yield the highest return. Improving these key spaces can make the home more desirable to future buyers.
Attention to detail—such as upgraded lighting, modern cabinets, luxurious fixtures, and thoughtful storage solutions—enhances both functionality and aesthetics. Homes in Montecito that offer a blend of refined design, practical improvements, and coastal elegance tend to stand out in a competitive market.
Strategic planning ensures that each upgrade serves a purpose, whether enhancing daily living or elevating long-term property value.
Attention to detail—such as upgraded lighting, modern cabinets, luxurious fixtures, and thoughtful storage solutions—enhances both functionality and aesthetics. Homes in Montecito that offer a blend of refined design, practical improvements, and coastal elegance tend to stand out in a competitive market.
Strategic planning ensures that each upgrade serves a purpose, whether enhancing daily living or elevating long-term property value.
Bringing Your Vision to Life
A home remodel in Montecito is an opportunity to create a space that reflects personal style while embracing the natural beauty and architectural charm of the region. By understanding local design influences, collaborating with experienced professionals, selecting durable materials, and planning effectively, homeowners can achieve remarkable results.
From maximizing indoor-outdoor flow to incorporating sustainable features, these home remodeling tips offer a foundation for a successful and rewarding renovation project.
For personalized insight or to discuss remodeling goals with a local expert, readers are encouraged to reach out to Kendrick Guehr.
From maximizing indoor-outdoor flow to incorporating sustainable features, these home remodeling tips offer a foundation for a successful and rewarding renovation project.
For personalized insight or to discuss remodeling goals with a local expert, readers are encouraged to reach out to Kendrick Guehr.