1042 Via Los Padres
1042 Via Los Padres
1042 Via Los Padres
1042 Via Los Padres
1042 Via Los Padres
1042 Via Los Padres
1042 Via Los Padres
1042 Via Los Padres
1042 Via Los Padres
1042 Via Los Padres
1042 Via Los Padres
1042 Via Los Padres
1042 Via Los Padres
1042 Via Los Padres
1042 Via Los Padres
1042 Via Los Padres
1042 Via Los Padres
1042 Via Los Padres
1042 Via Los Padres
1042 Via Los Padres
1042 Via Los Padres
1042 Via Los Padres
1042 Via Los Padres
1042 Via Los Padres
1042 Via Los Padres
1042 Via Los Padres
1042 Via Los Padres
1042 Via Los Padres
1042 Via Los Padres
1042 Via Los Padres
1042 Via Los Padres
1042 Via Los Padres
1042 Via Los Padres
1042 Via Los Padres
1042 Via Los Padres
1042 Via Los Padres
1042 Via Los Padres
SEE ALL PHOTOS
1042 Via Los Padres
1042 Via Los Padres
1042 Via Los Padres
1042 Via Los Padres
1042 Via Los Padres
1042 Via Los Padres
1042 Via Los Padres
1042 Via Los Padres
1042 Via Los Padres
1042 Via Los Padres
1042 Via Los Padres
1042 Via Los Padres
1042 Via Los Padres
1042 Via Los Padres
1042 Via Los Padres
1042 Via Los Padres
1042 Via Los Padres
1042 Via Los Padres
1042 Via Los Padres
1042 Via Los Padres
1042 Via Los Padres
1042 Via Los Padres
1042 Via Los Padres
1042 Via Los Padres
1042 Via Los Padres
1042 Via Los Padres
1042 Via Los Padres
1042 Via Los Padres
1042 Via Los Padres
1042 Via Los Padres
1042 Via Los Padres
1042 Via Los Padres
1042 Via Los Padres
1042 Via Los Padres
1042 Via Los Padres
1042 Via Los Padres
1042 Via Los Padres
Courtesy of Kendrick K Guehr, Keller Williams Realty Santa Barbara
For Sale

1042 Via Los Padres

1042 Via Los Padres, SANTA BARBARA, CA 93111

$3,950,000
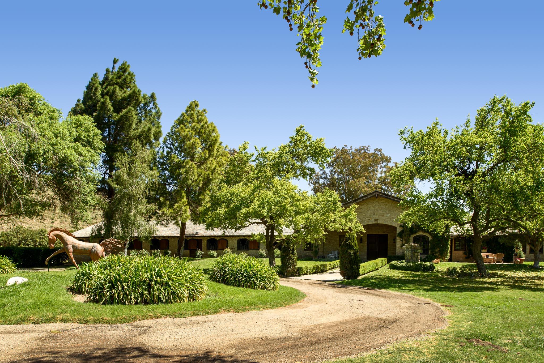
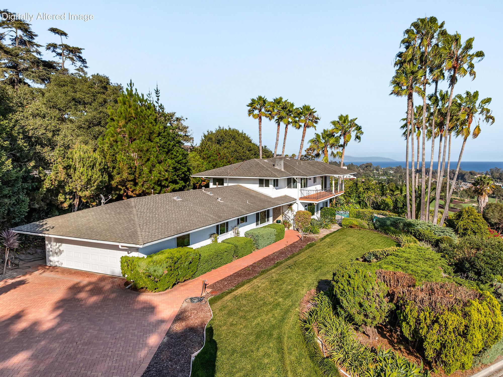
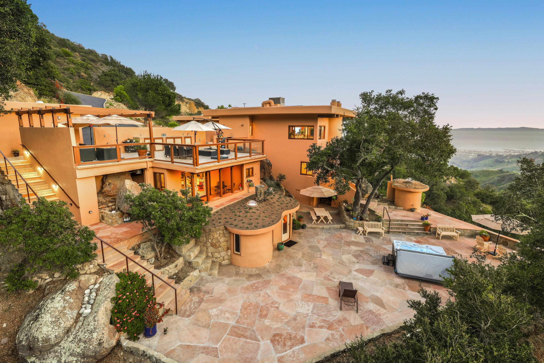
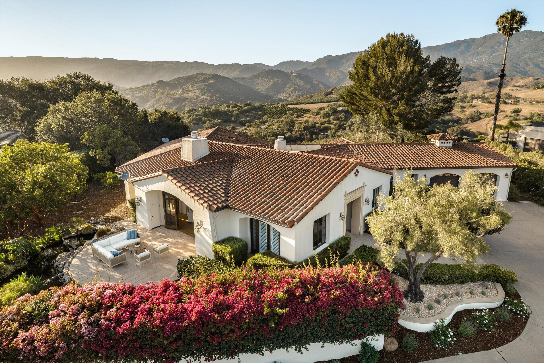
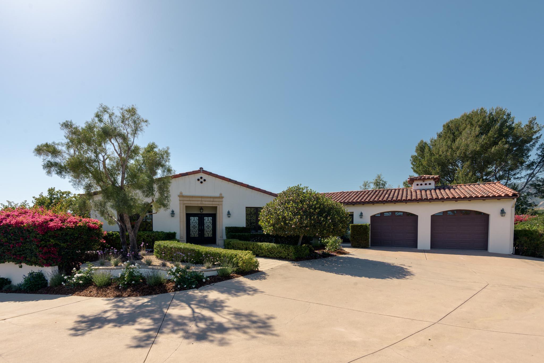
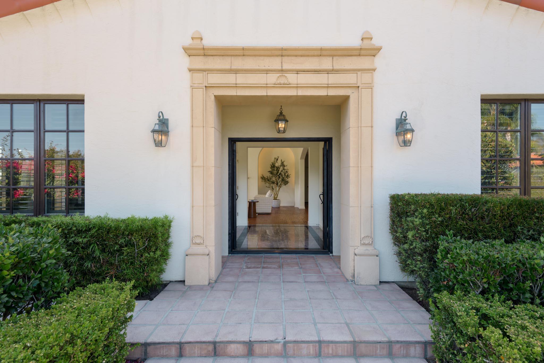
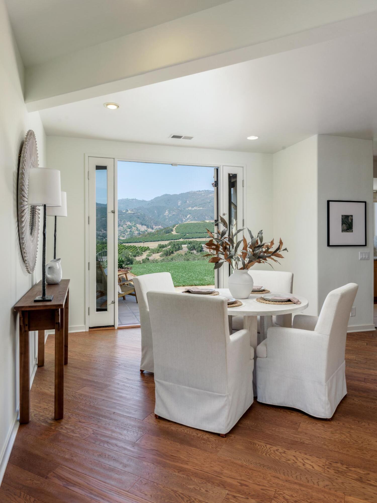
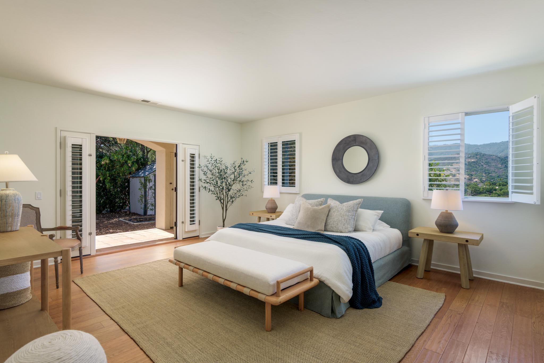
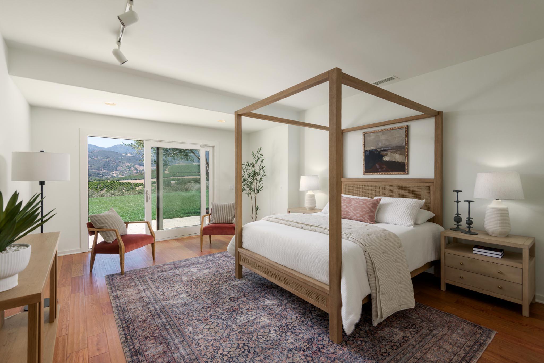
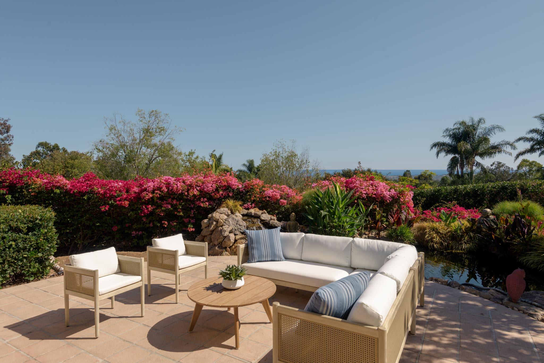
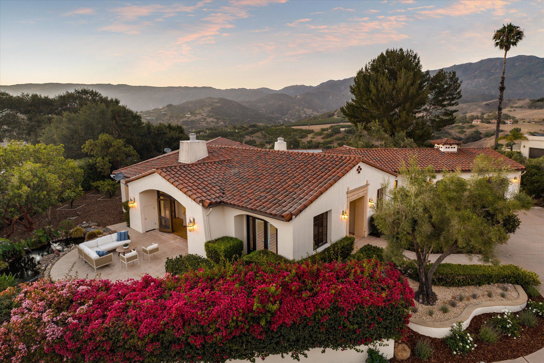
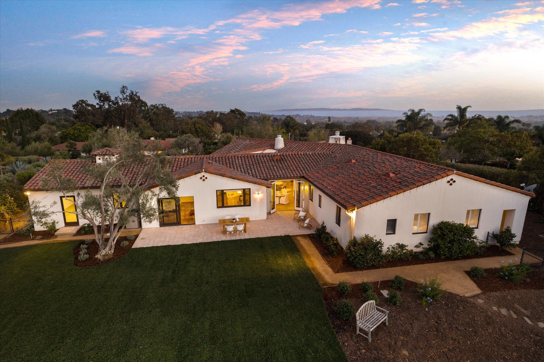
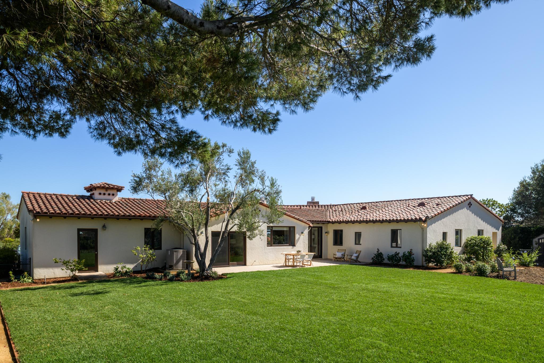
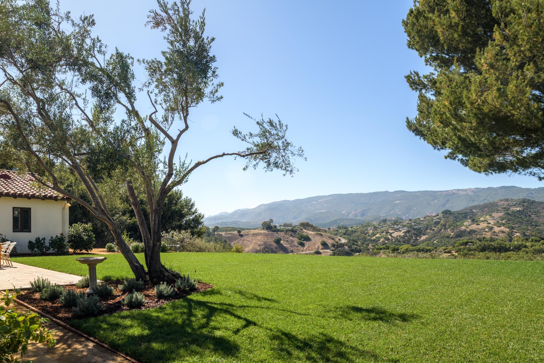
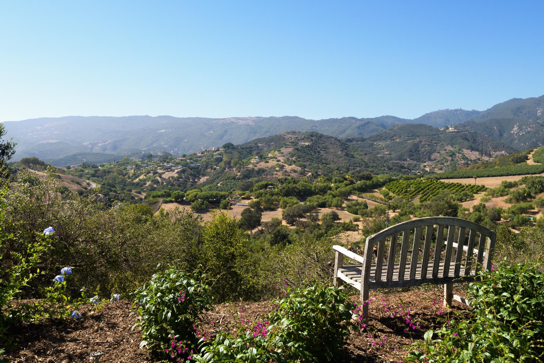
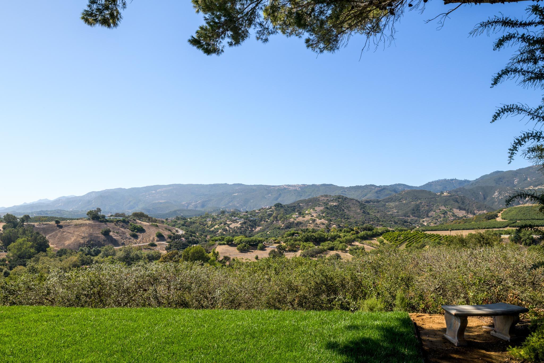
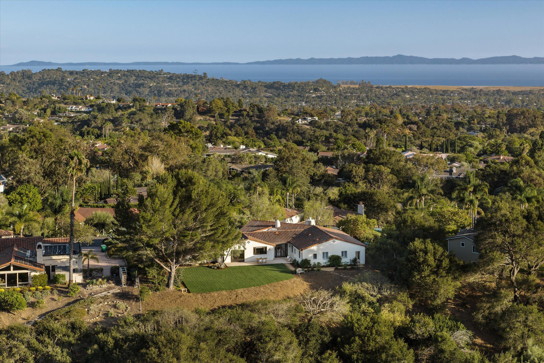
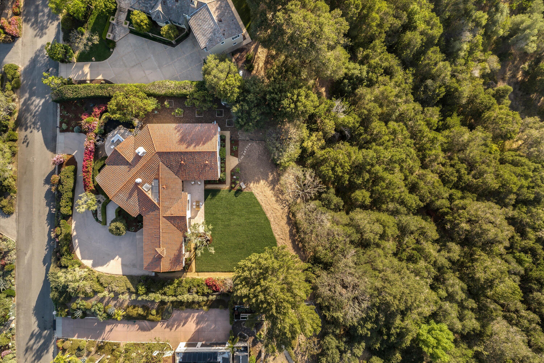
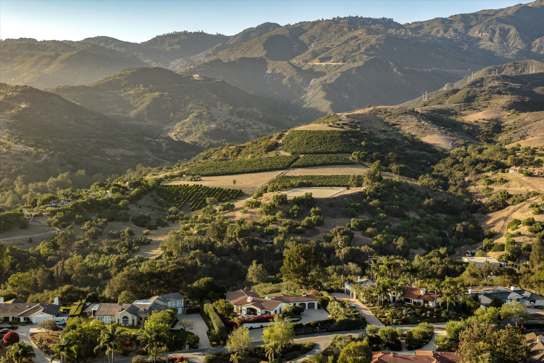
Perched above the street in the coveted Park Highlands neighborhood, this Mediterranean residence offers a rare combination of privacy, generous living space, and some of the most breathtaking views in the area. Set on 1.1 elevated acres, the nearly 3,600-square-foot home enjoys sweeping views of the Pacific Ocean, Channel Islands, and Santa Ynez Mountains, while its desirable southern exposure fills the interiors with natural light throughout the day.

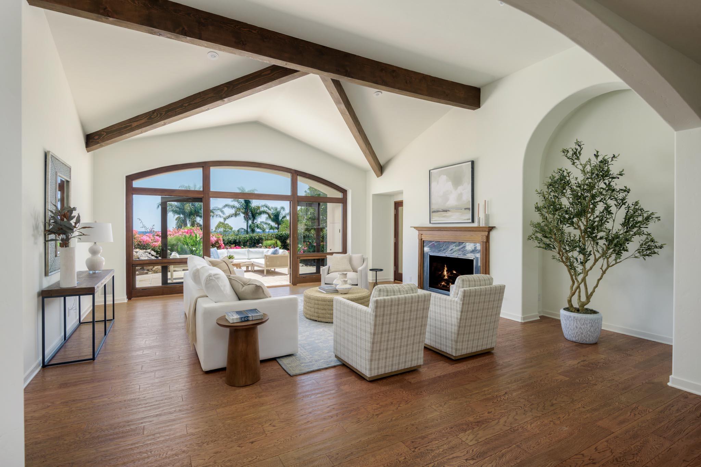
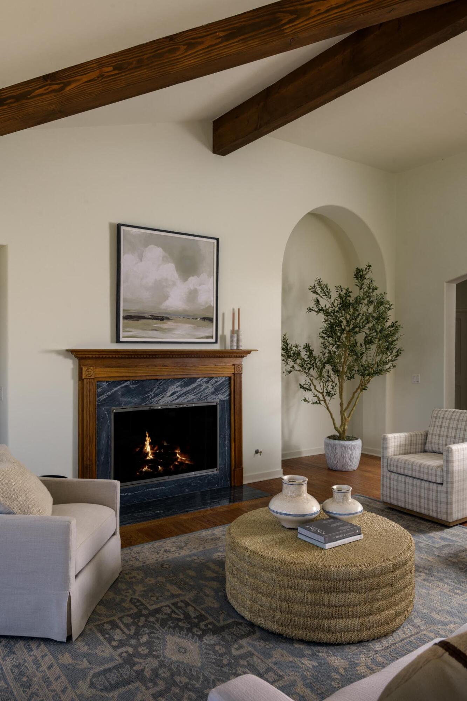
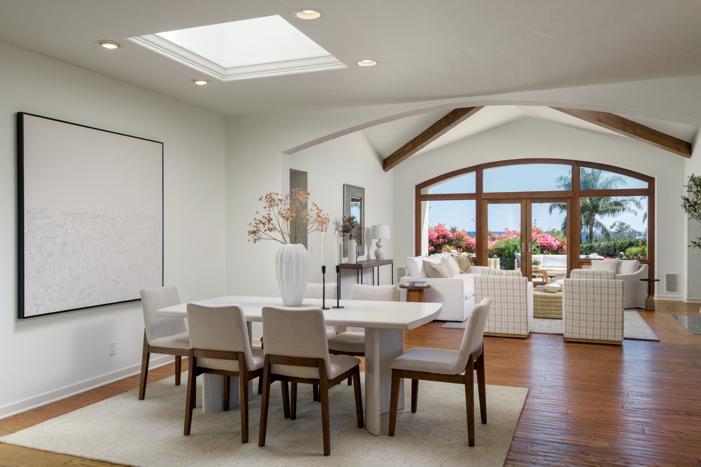
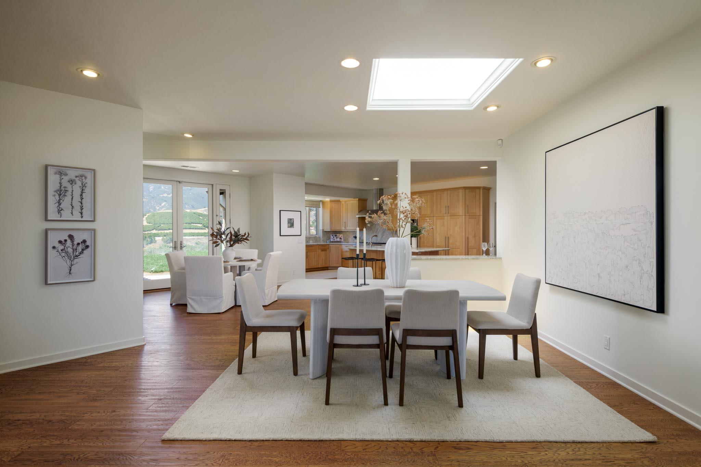
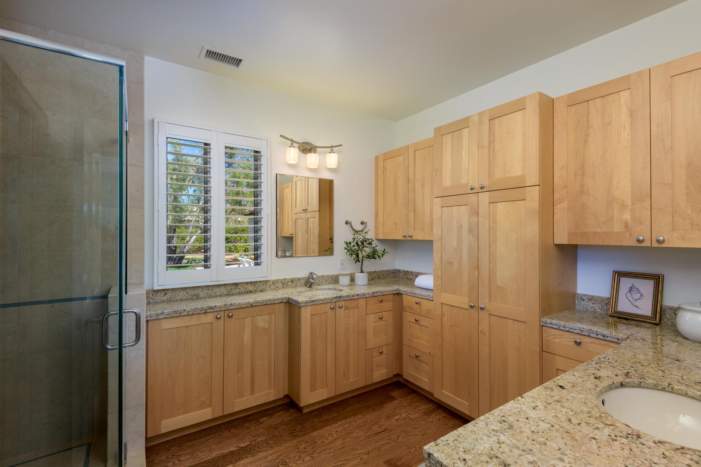
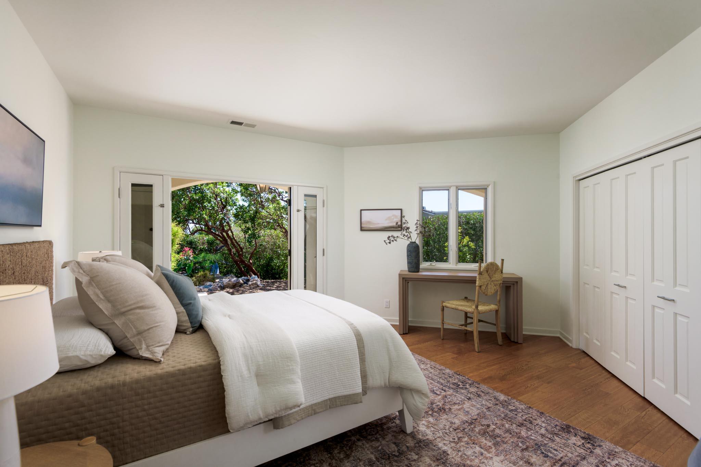
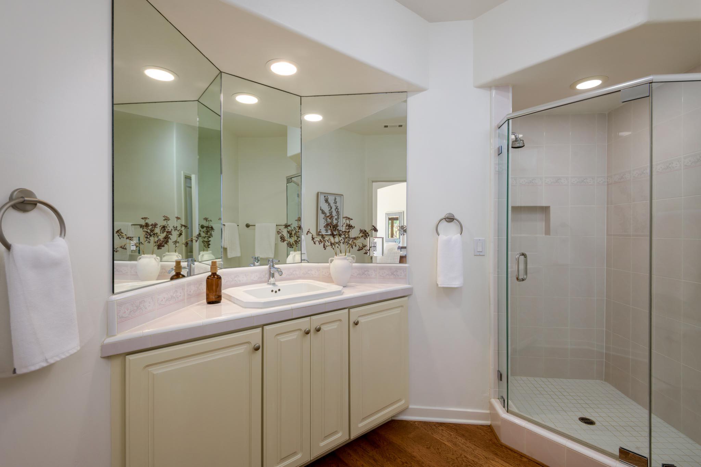
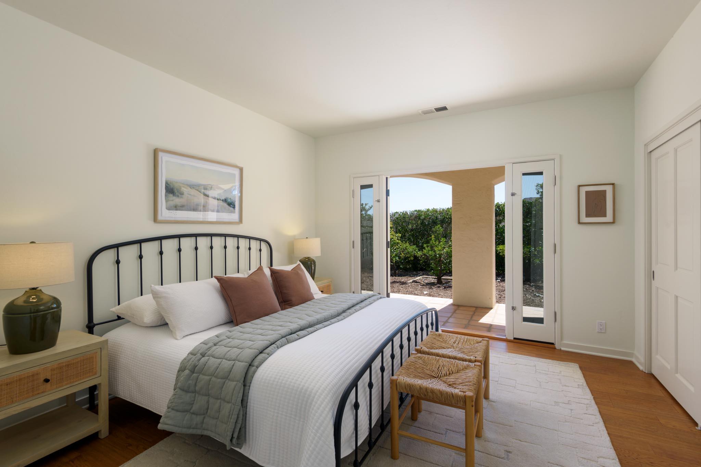
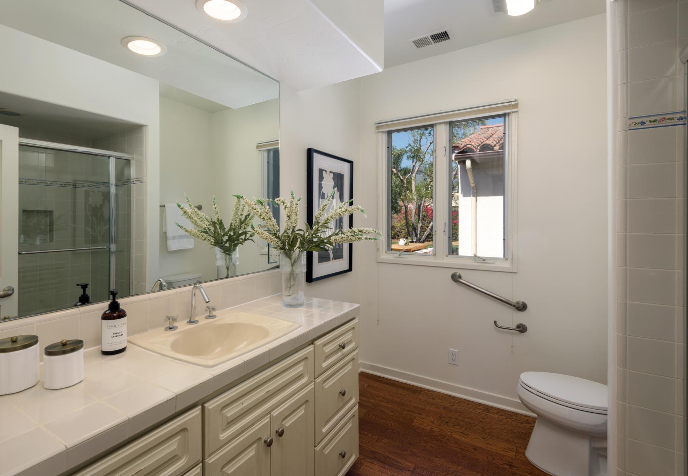
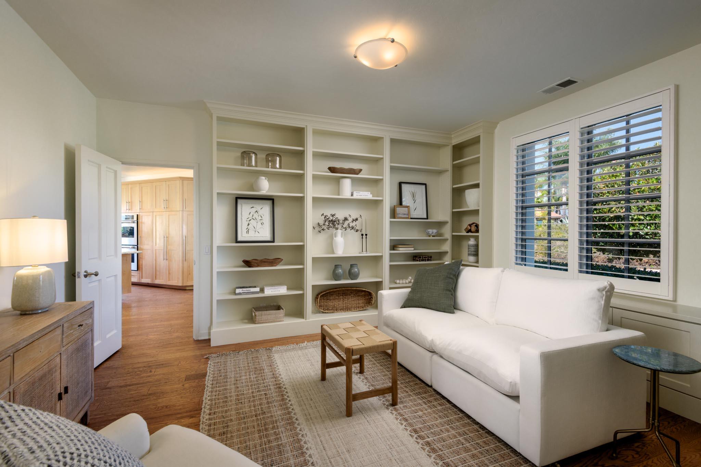
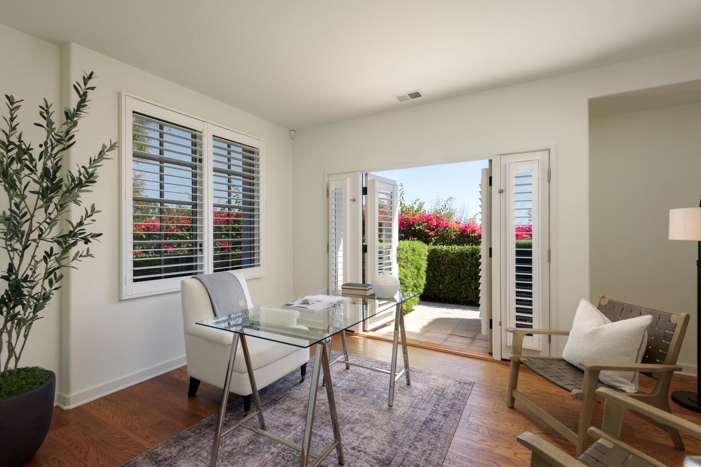
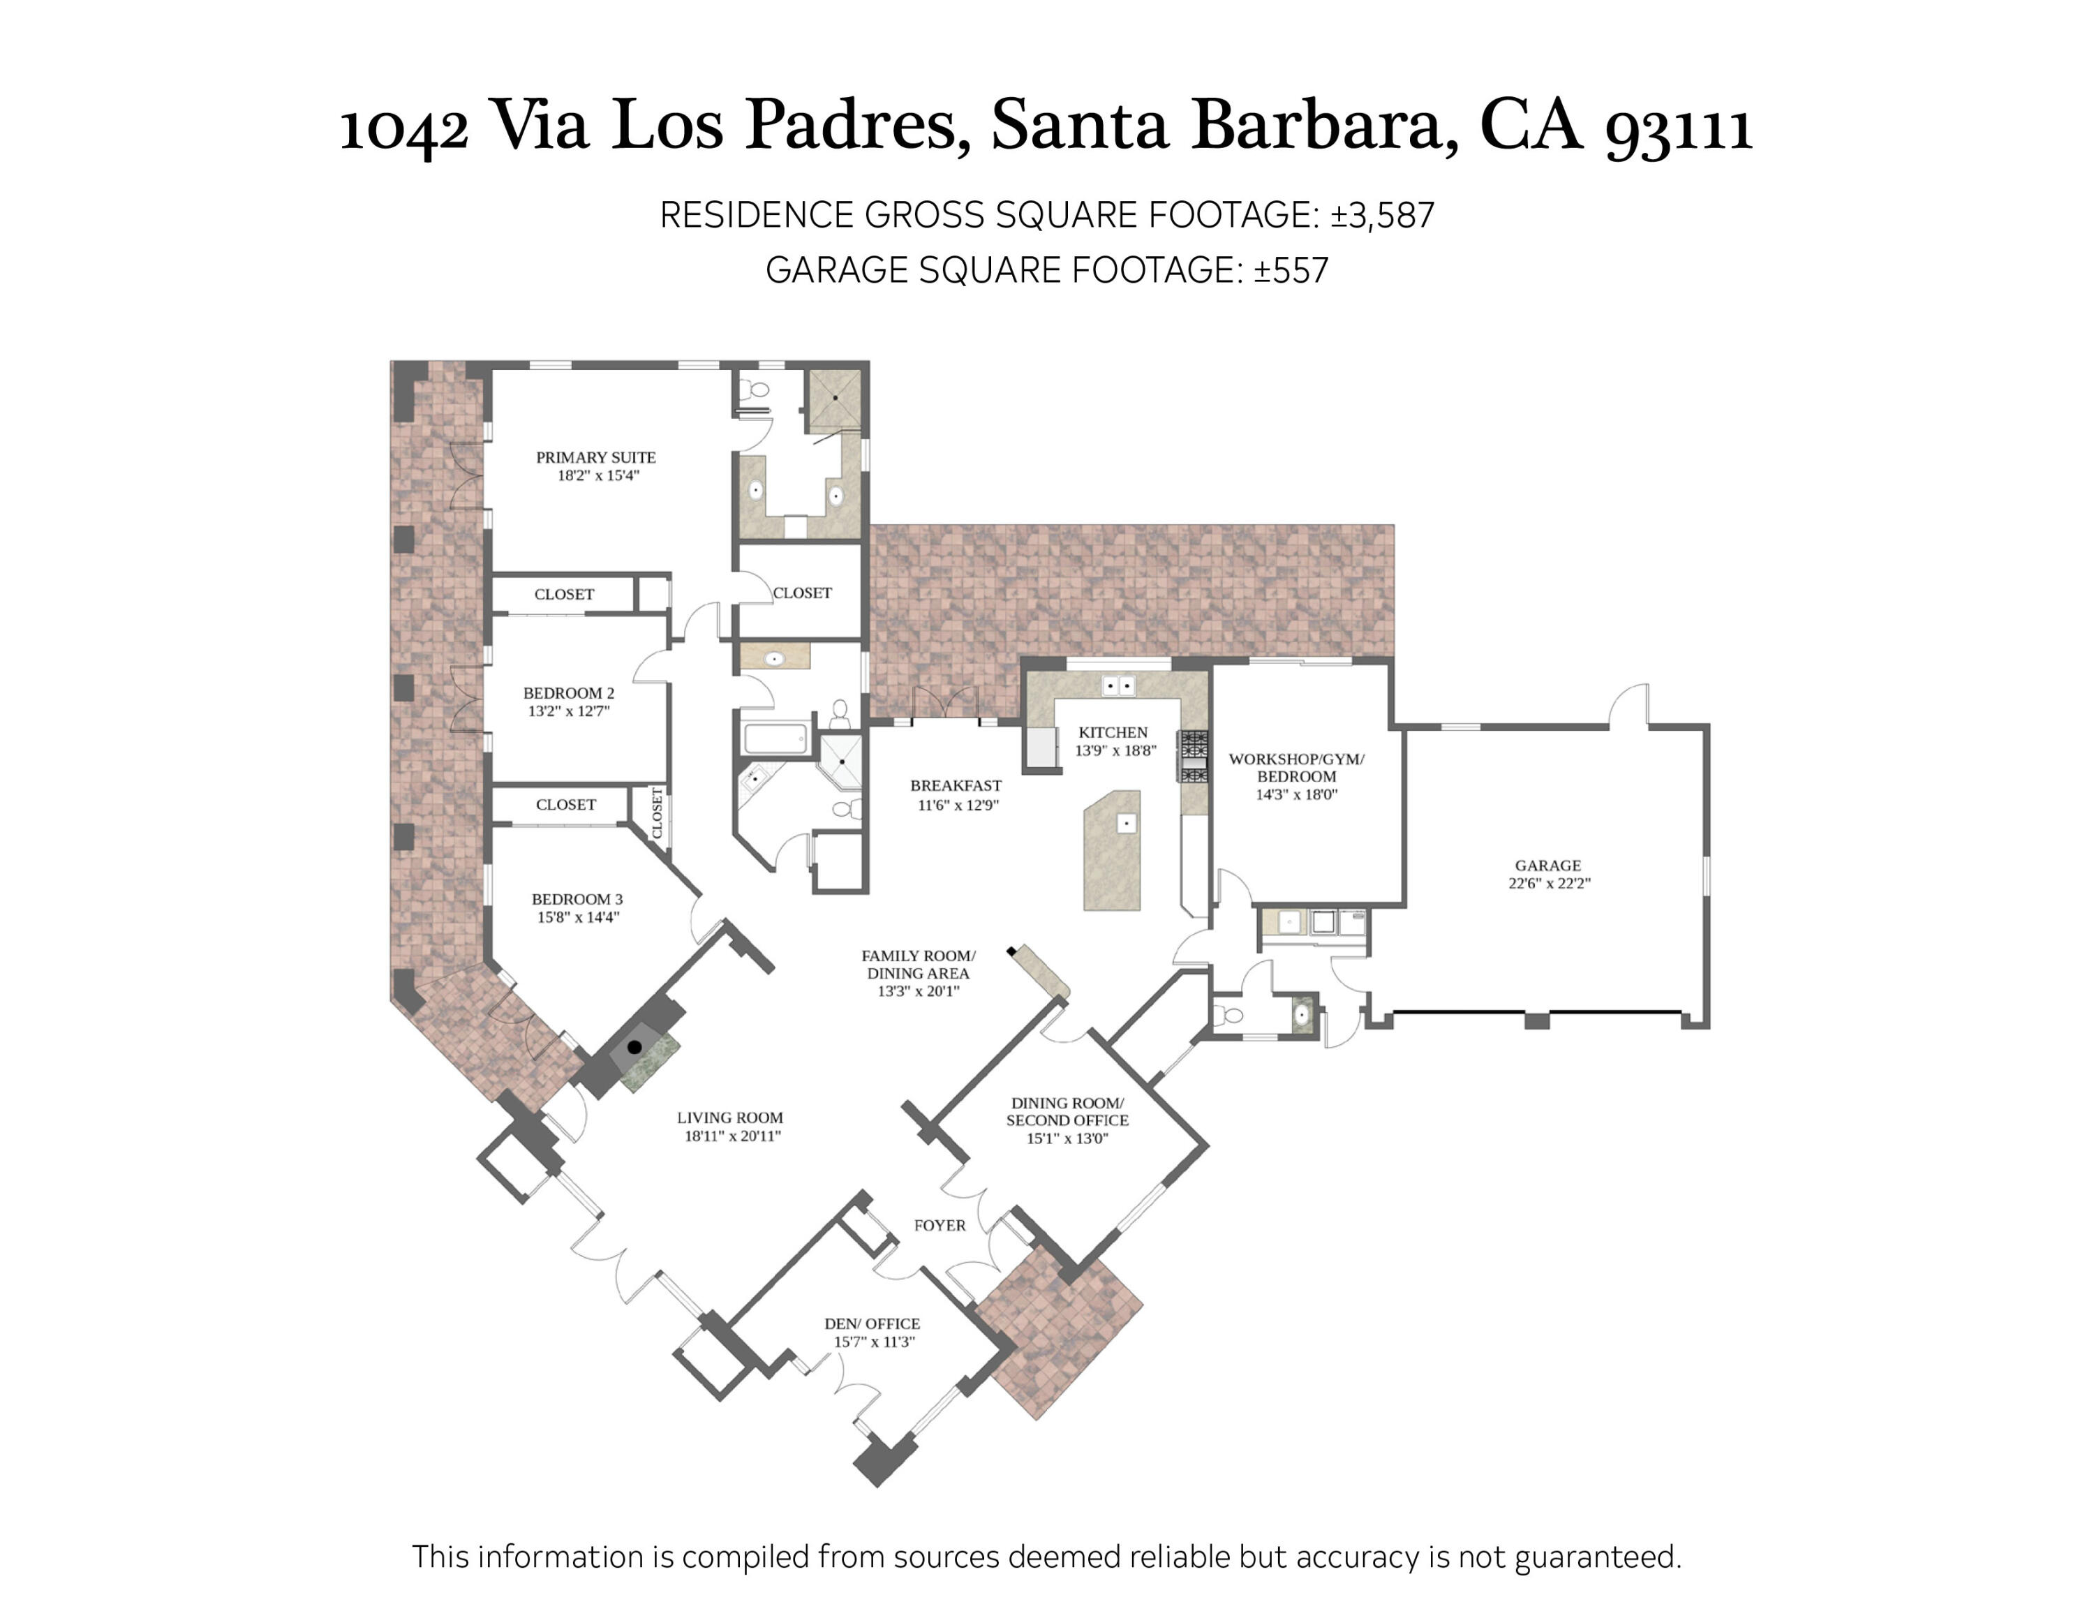
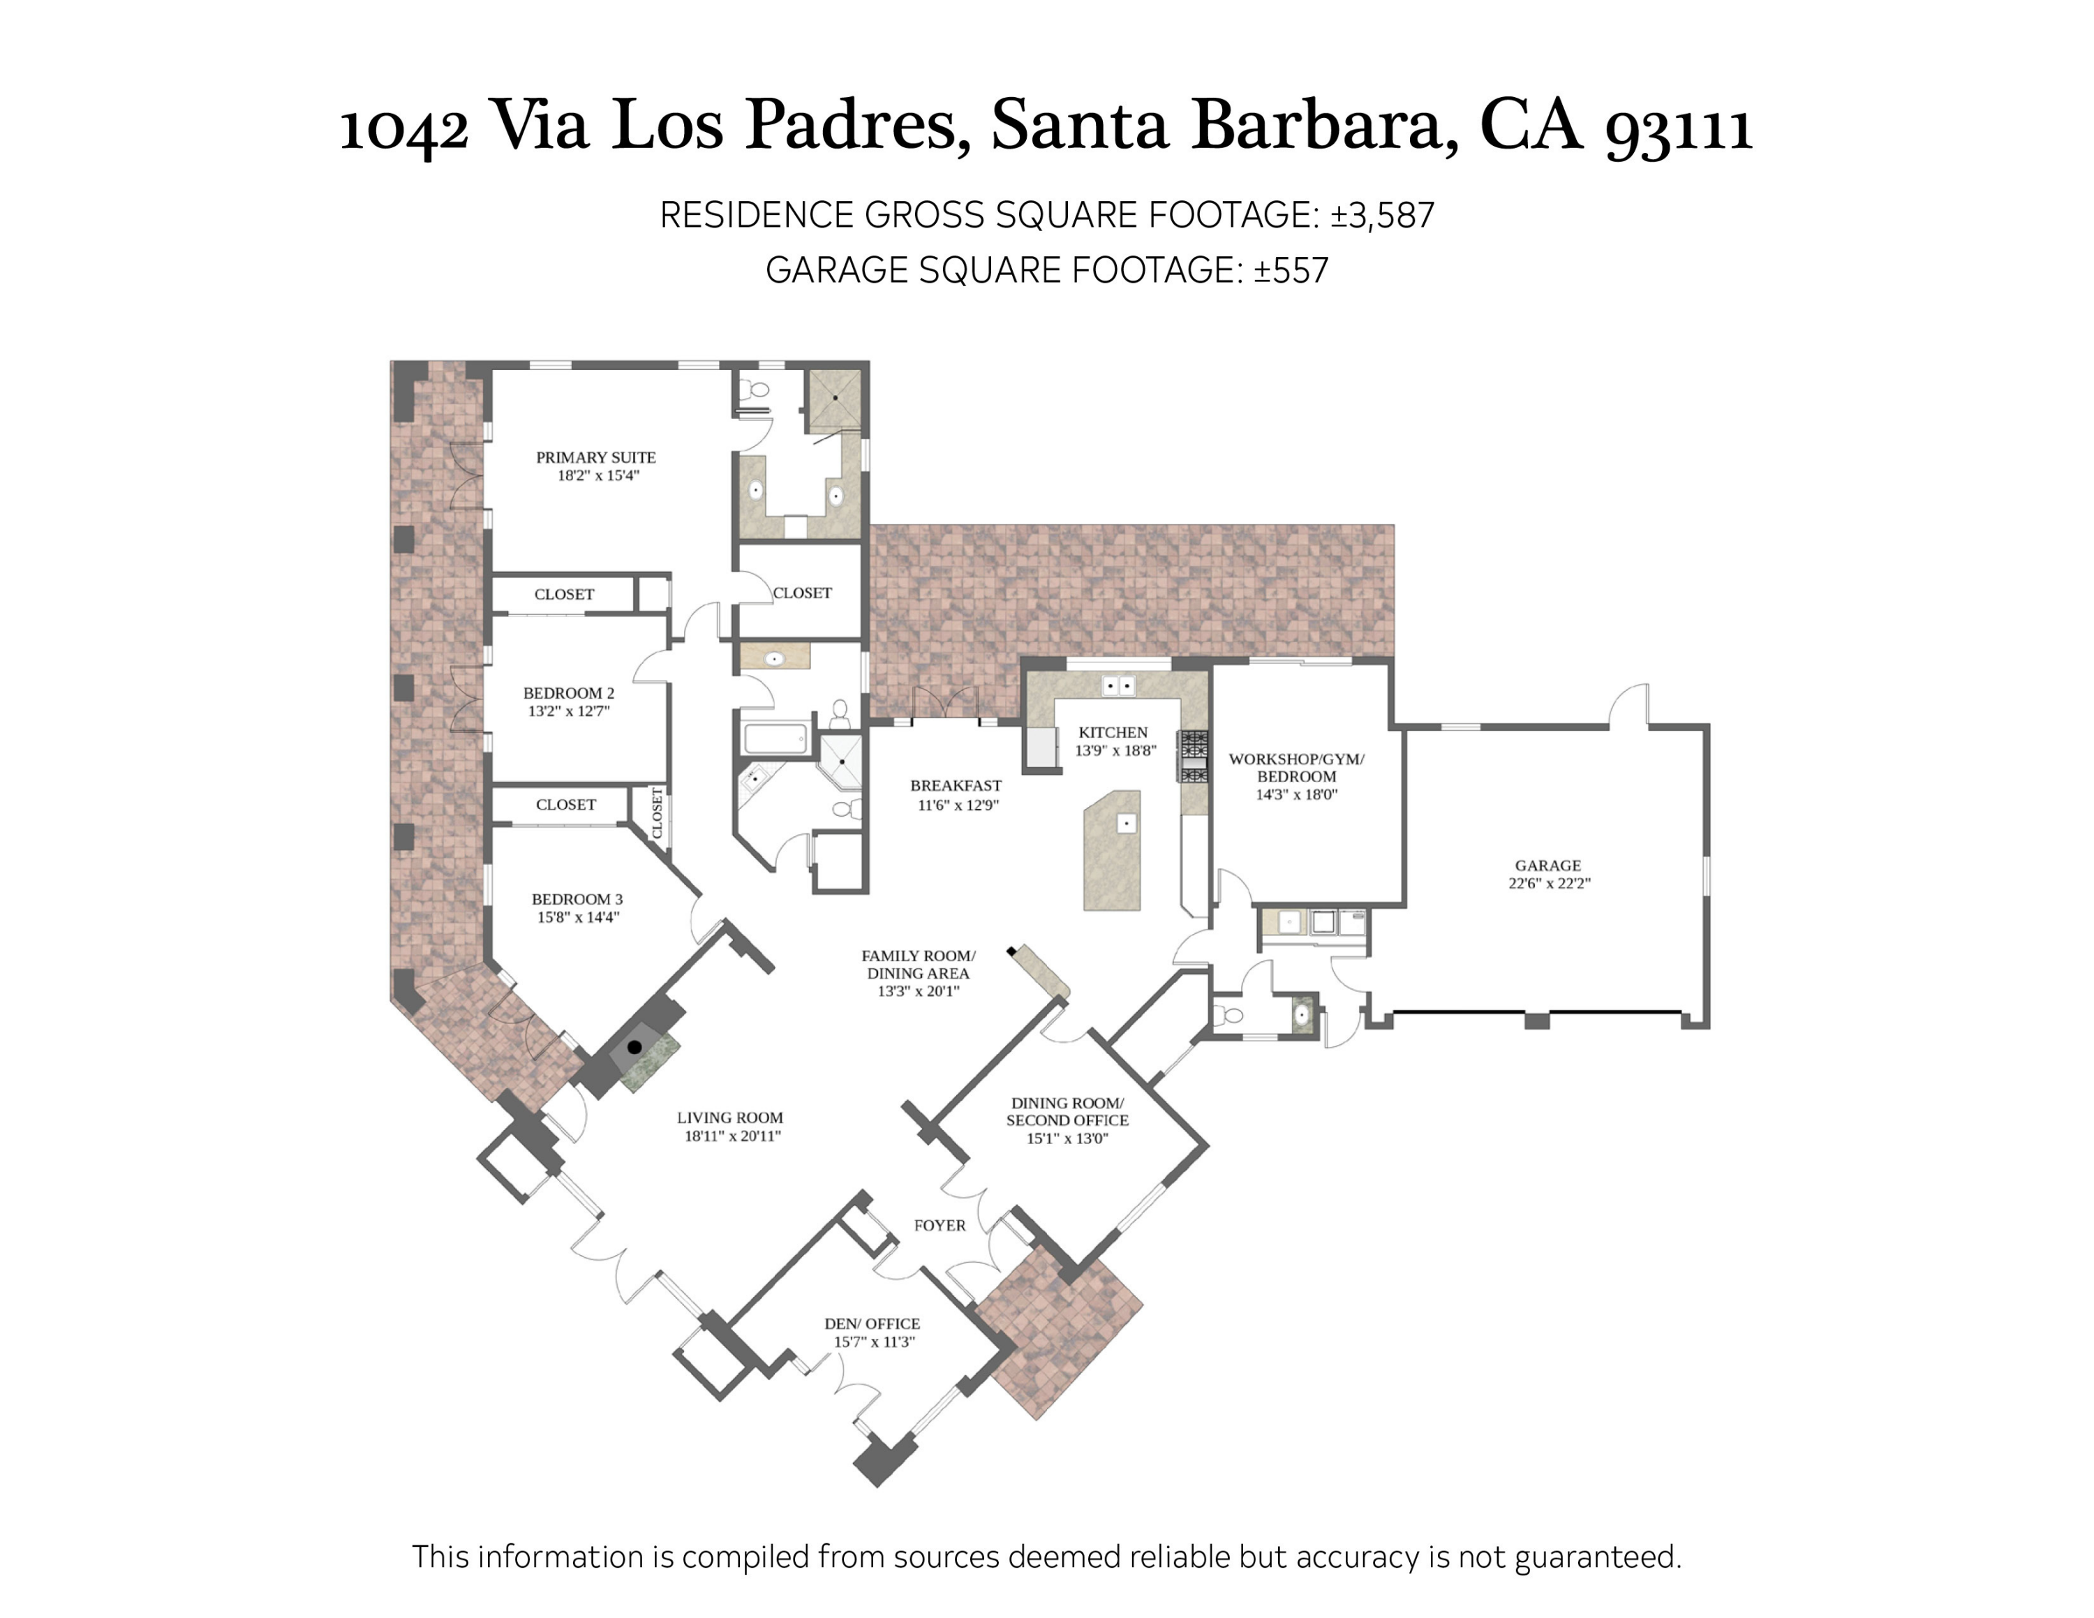
Built in 1991, the home was thoughtfully designed for both everyday living and entertaining. The flexible floor plan includes three spacious bedrooms, three and a half bathrooms, a den, private office, and an expansive flex room that could serve as a media room, gym, playroom, or potential fourth bedroom. Cathedral ceilings and a gas fireplace create a dramatic focal point in the living room, while high ceilings throughout the rest of the home enhance the sense of openness.

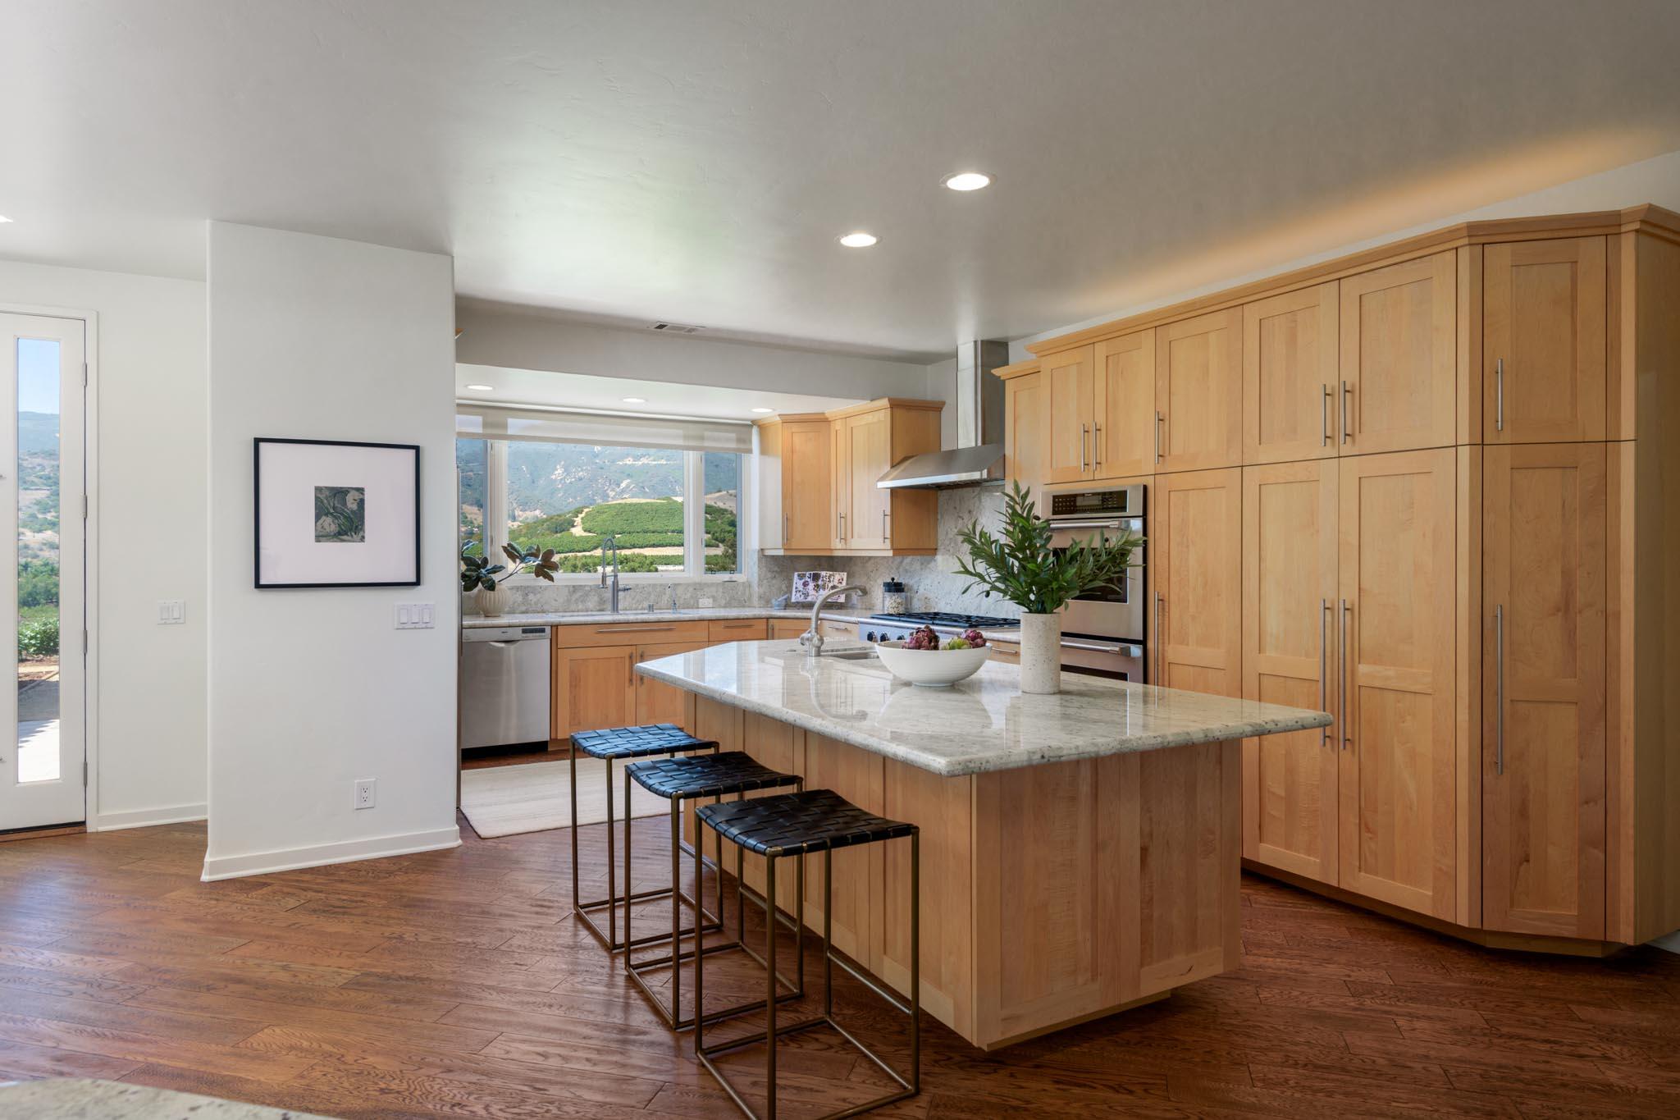
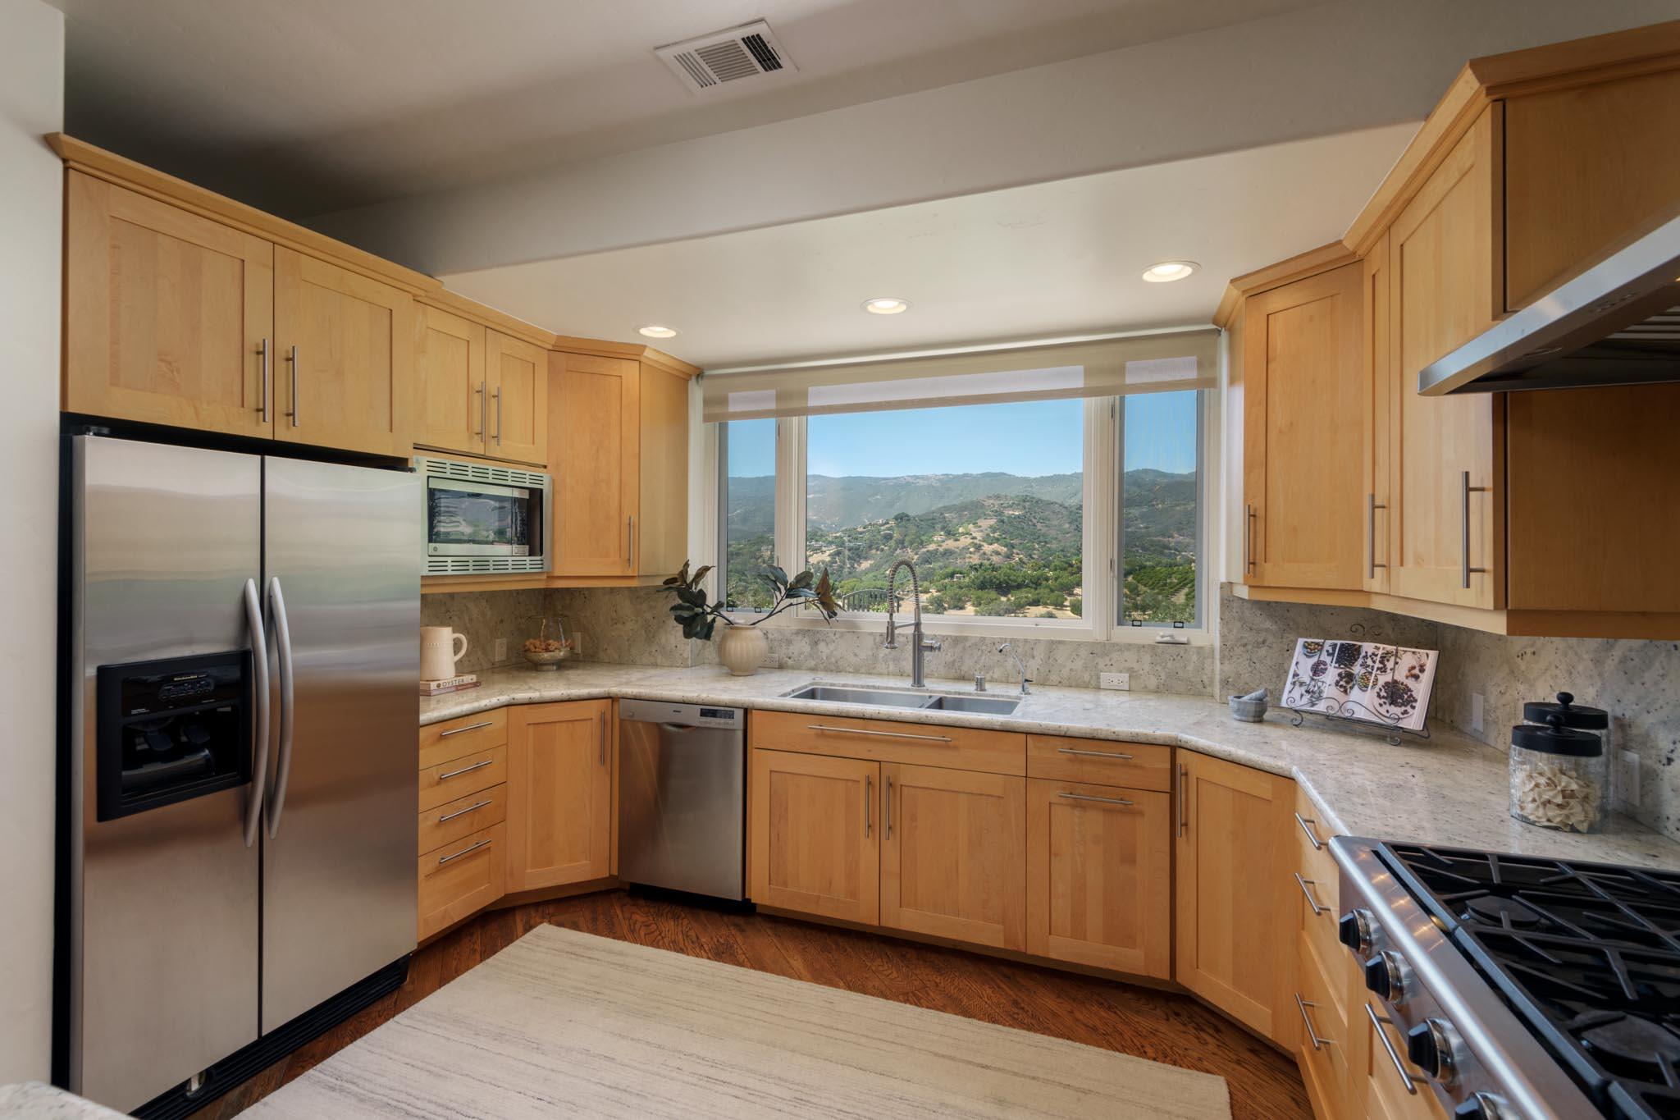
At the heart of the home, the well-appointed kitchen is equipped with a six-burner cooktop, double ovens, a large center island with a prep sink and seating for five, and a dedicated dining area just off the kitchen.

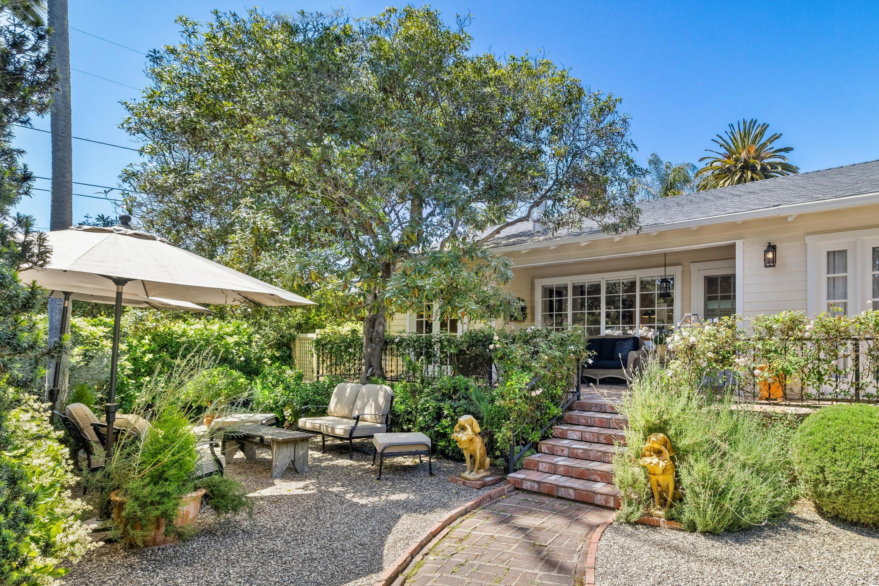
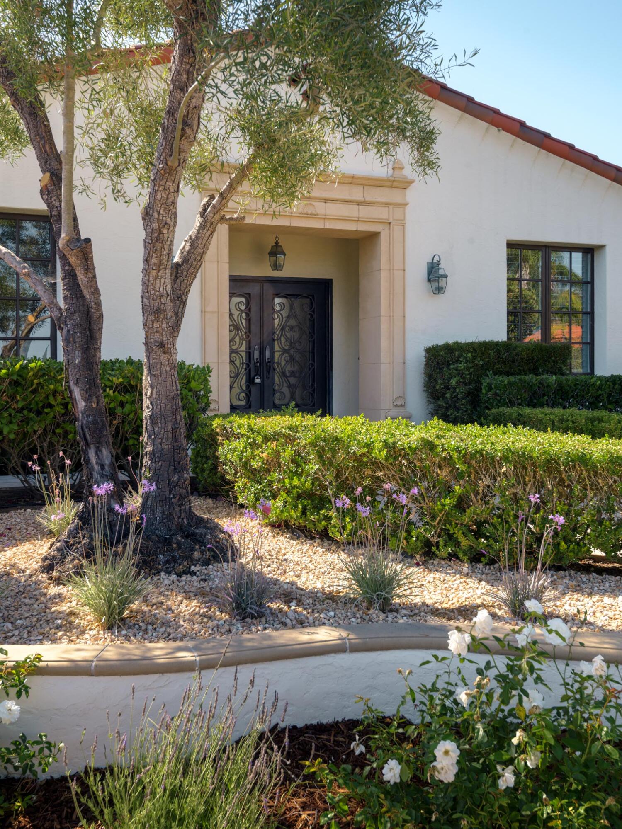
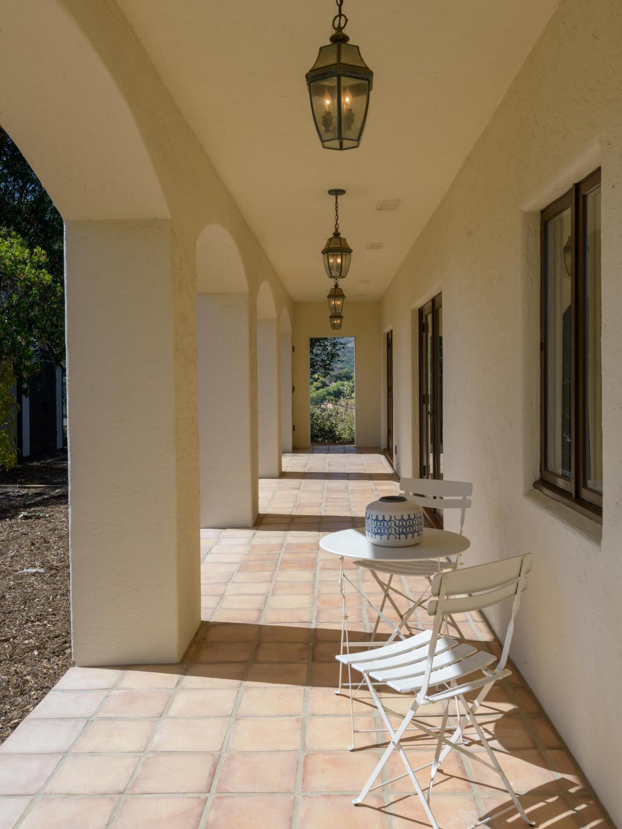
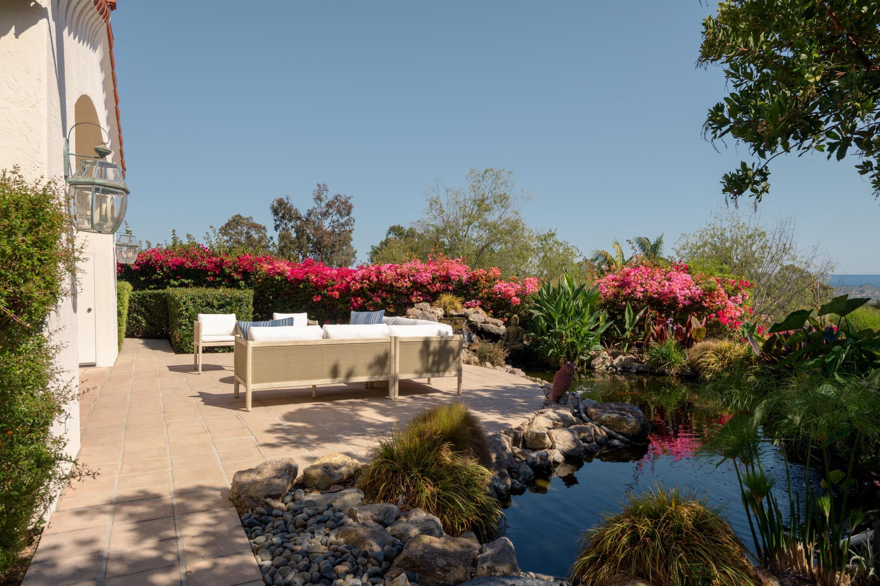
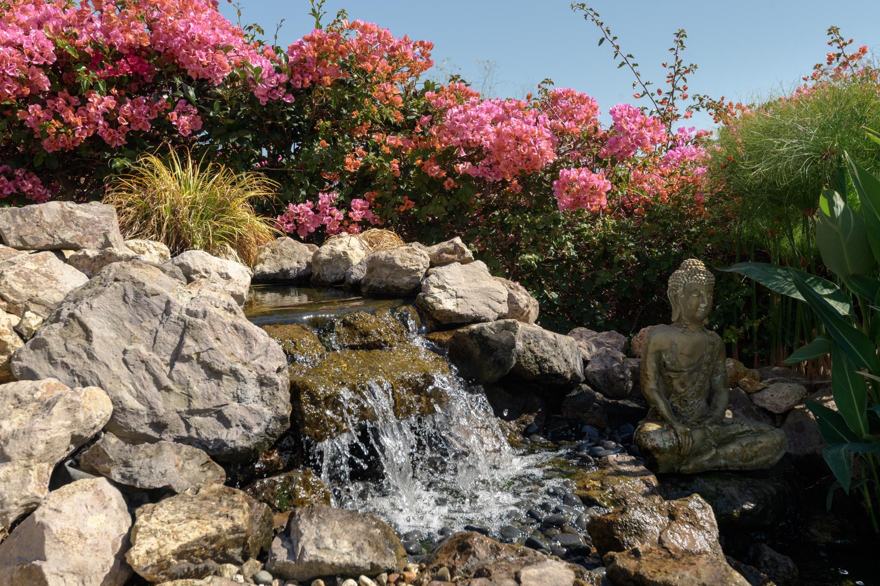
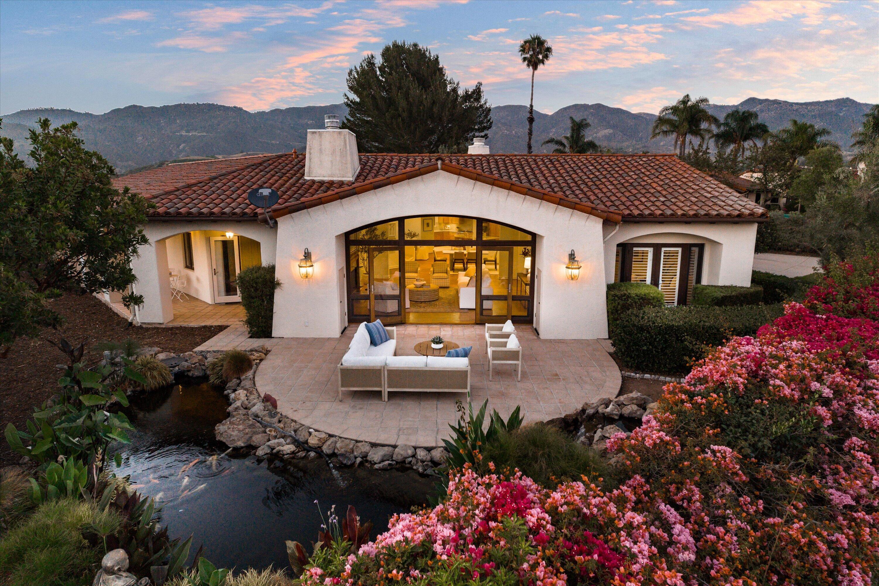
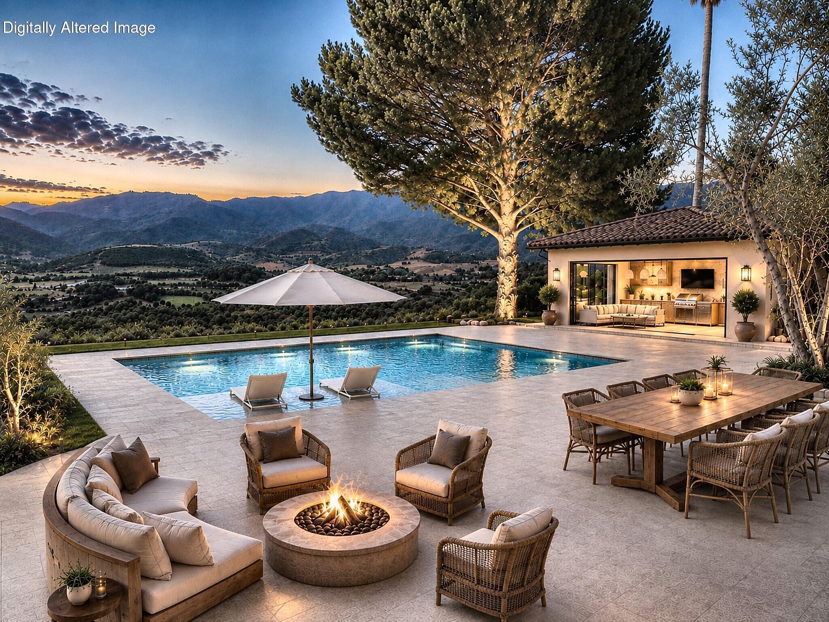
The grounds offer a peaceful Santa Barbara setting with mature olive trees, vibrant bougainvillea, fresh lawns, a variety of fruit trees, and a functioning koi pond. Covered and open patios create inviting spaces for outdoor dining and entertaining, while the expansive backyard offers ample room to add a pool and pool house without compromising the spectacular mountain views.

Additional features include central air conditioning, an attached two-car garage with an epoxy floor, and inclusion within the highly regarded Mountain View School attendance area.

With its elevated setting, exceptional privacy, sweeping ocean and mountain views, flexible floor plan, and expansive 1.1-acre parcel, this is a rare opportunity to own a home that offers an exceptional lifestyle today and lasting value for years to come.

3
beds

4
baths

3,587 Sq.Ft. LIVING AREA

1.1 Acres lot

Features & Amenities

Interior

  • total bedrooms3
  • Total bathrooms4
  • full bathrooms3
  • half bathroom1
  • Laundry room 220 V Elect, Gas Hookup
  • Flooring Hardwood, Tile
  • Fireplace Living Room, Gas
  • APPLIANCES Refrigerator, Built-In Gas Range, Built-In Gas Oven, Dishwasher, Disposal, Microwave, Wtr Softener/Owned
  • other interior Features Walk-In Closet(s), Recessed Lighting, Vaulted Ceiling(s)

Area & Lot

  • Status For Sale
  • Living Area3,587 Sq.Ft.
  • Total Area3,587 Sq.Ft.
  • Lot Area1.1 Acres
  • MLS® ID26-2556
  • TypeResidential
  • YEAR BUILT1991
  • NeighborhoodRancho San Antonio
  • Architecture StylesMediterranean
  • View DescriptionMountain(s), Ocean
  • Elementary SchoolMtn View
  • Middle SchoolLaColina
  • High SchoolSan Marcos

Exterior

  • Garage Space2.0
  • water SourceGoleta Wtr
  • roofTile
  • parkingEpoxy Finished Floor, Attached
  • HEAT TYPEForced Air
  • AIR CONDITIONINGCentral Air
  • sewerSewer Hookup
  • SubstructureSlab
  • other exterior FeaturesLawn, Fruit Trees, Yard Irrigation T/O

Financial

  • Sales Price$3,950,000
  • Zoning R-1
View Virtual Tour
image

Schedule a Showing

We would love to show you this beautiful property. Please select your preferred date and time below. An agent will be in touch shortly to confirm your appointment.

Schedule a Showing

We would love to show you this beautiful property. Please select your preferred date and time below. An agent will be in touch shortly to confirm your appointment.

Thank you for your interest in 1042 Via Los Padres, SANTA BARBARA, CA 93111. We are reviewing your request and will be in touch shortly!

Mortgage Calculator

Estimate your monthly mortgage payment, including the principal and interest, property taxes, and HOA. Adjust the values to generate a more accurate rate.

All estimates are provided for informational purposes only. Actual amounts may vary.
$0,000 Your Payment 20 15 65
$0,000 Your Payment

Rancho San Antonio

Home to a variety of residential areas, as well as some businesses and schools.

Explore

View our collection of

Featured Properties

Work With Kendrick

With a level of expertise not found in many, remarkable efficiency and unmatched, 24/7 availability, Kendrick is positioned to provide clients with a concierge-level experience and the unyielding discretion required in high-level real estate representation.

Follow Me on Instagram